
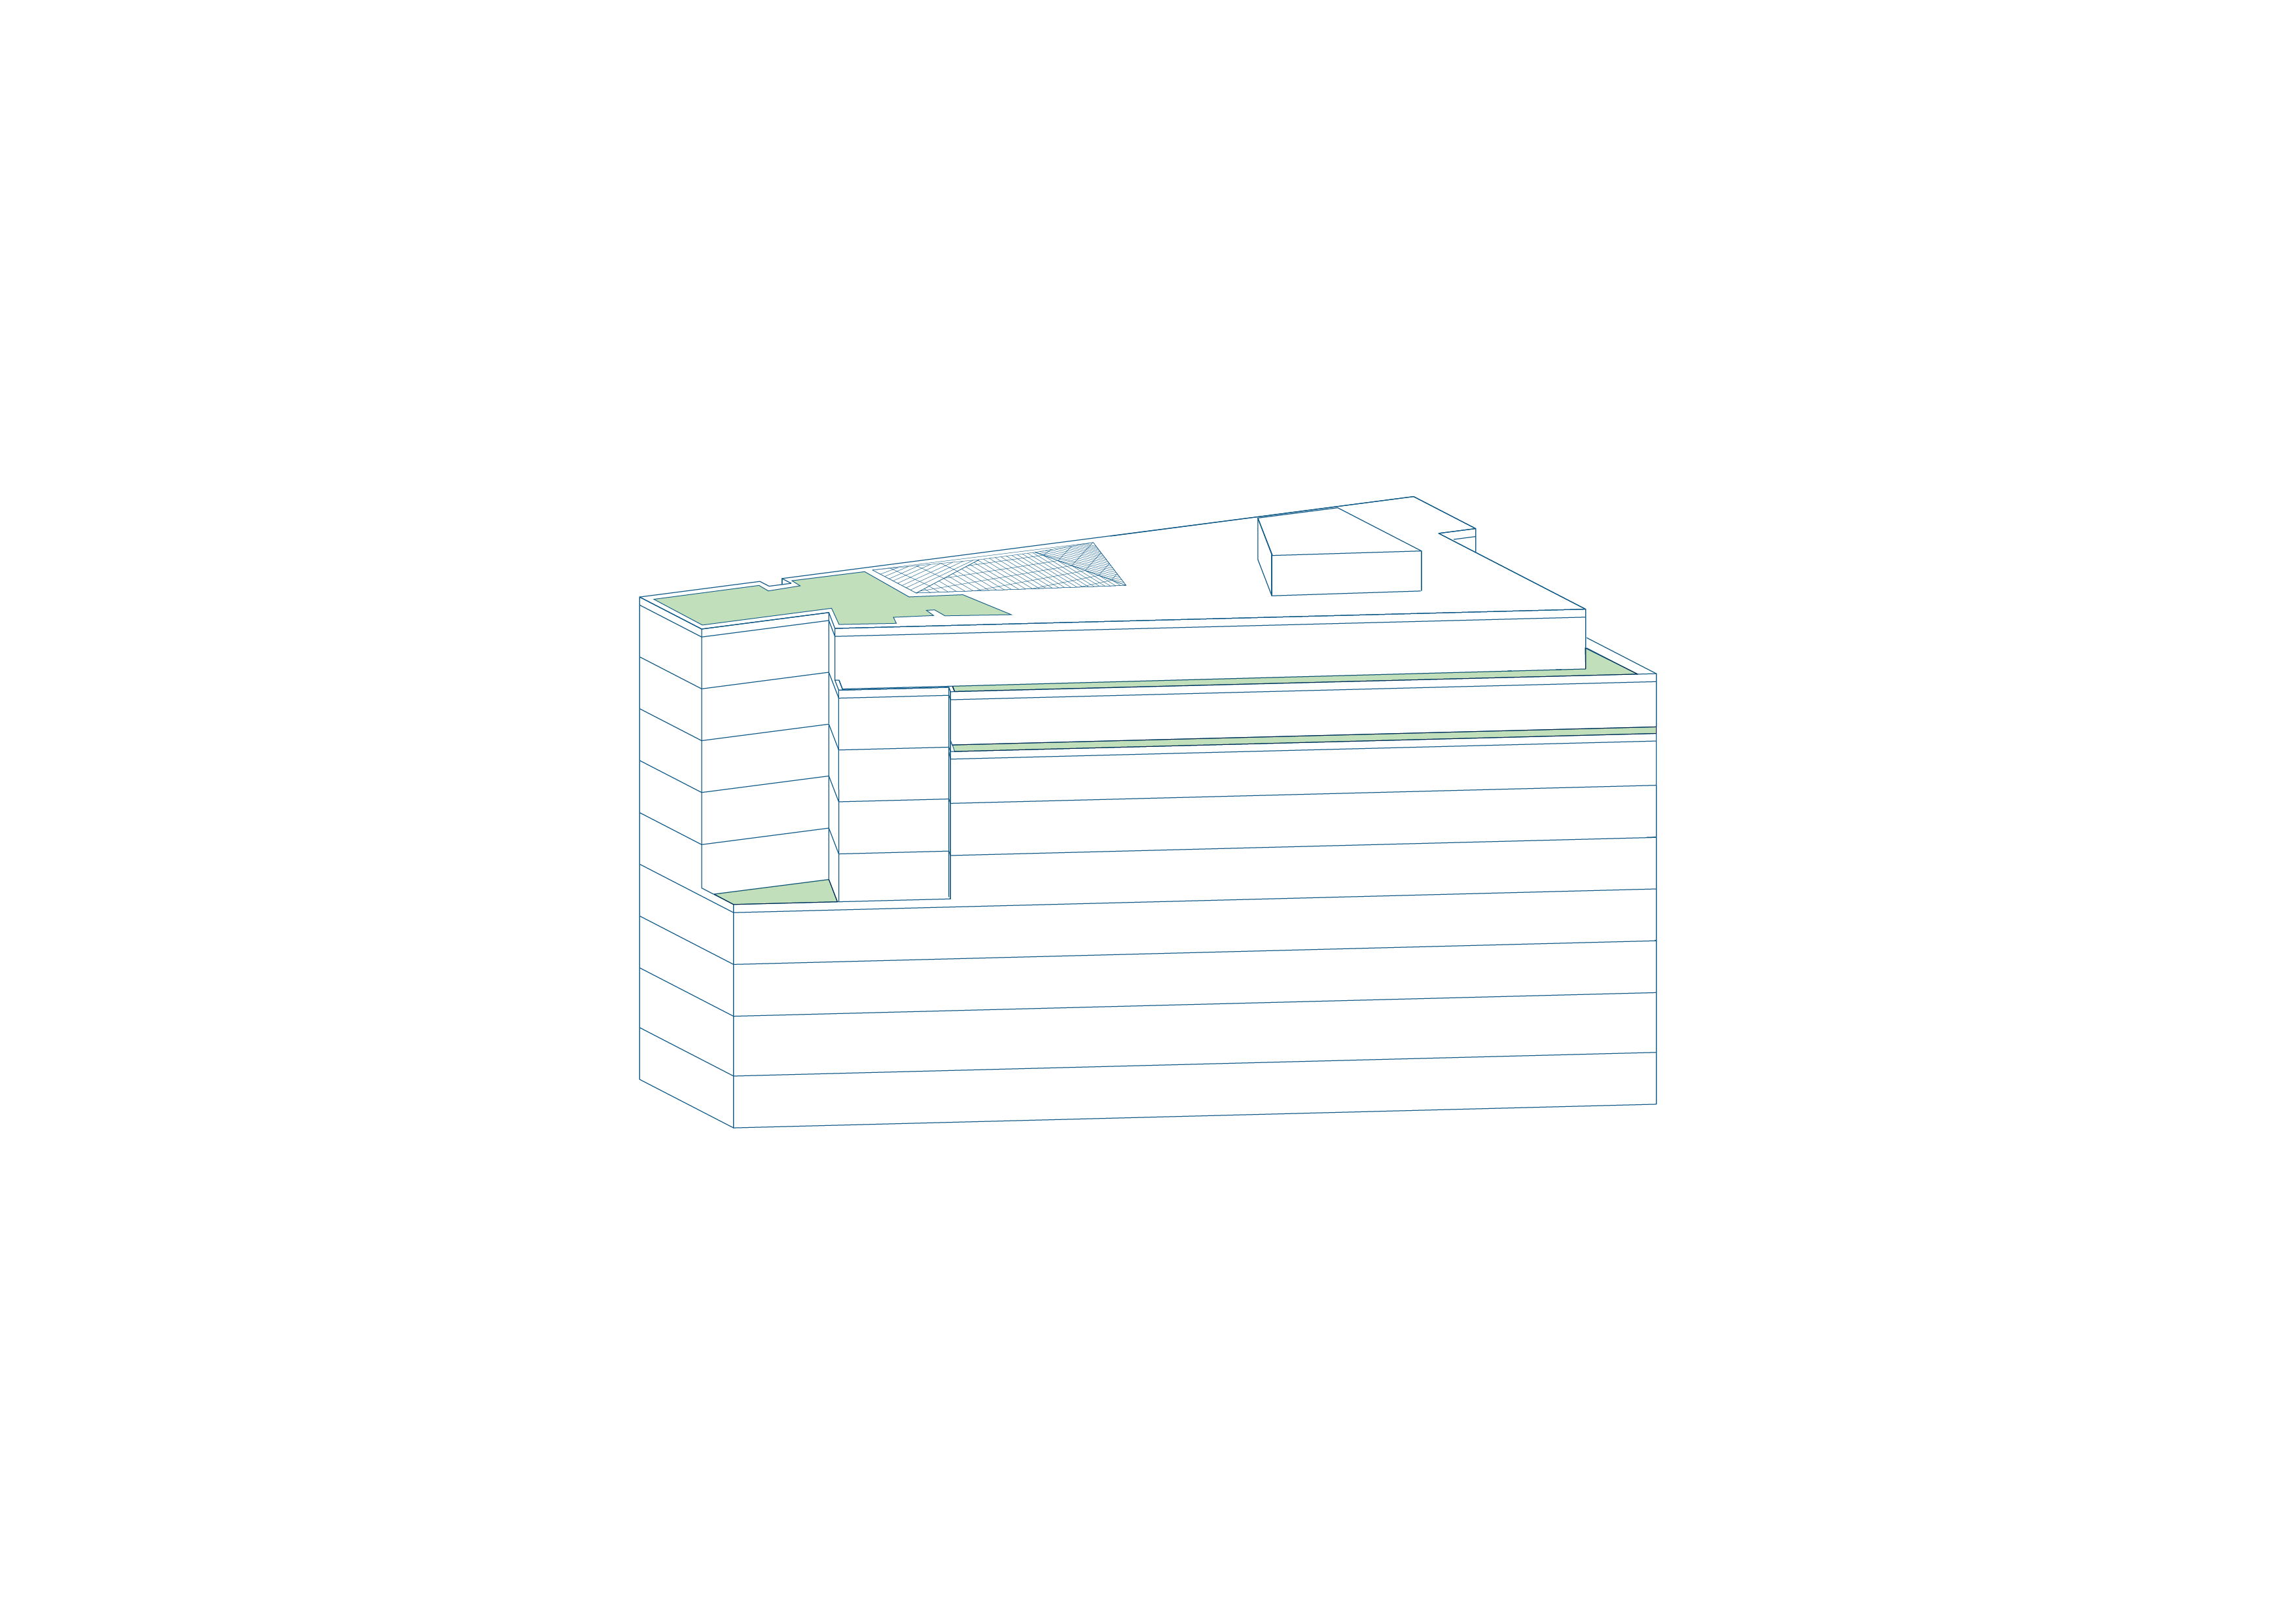
With a total area of 16,624 square meters on eight floors, Potsdamer Strasse 7 offers tenants plenty of space for individually configurable office areas. The modern rooms are comfortably furnished and boast bright workspaces with plenty of natural light and a unique view.
Designed by the renowned Spanish architect José Rafael Moneo, the building in a striking corner location has a light-flooded lobby with an atrium and terraces on the 7th and 8th floors. The spacious roof terrace on the 9th floor is an oasis in the middle of the vibrant city center. Good accessibility and an extensive cultural offering on the office doorstep round off the overall package at Potsdamer Strasse 7.


Total area: 8,566 m² Floors: 9 Completion: 1998 Rental space per floor: approx. 1,200 m² Rentable area from: approx. 200 m²

Representative location that presents tenants prominently in the lobbies

Reception in the building

Elevators provide barrier-free access to the garage and offices

Roof terrace with panoramic view over Potsdamer Platz
20 locations for lunch or a fine dining experience, countless stores, more than 2,000 parking spaces and a wide range of events and entertainment make Potsdamer Platz the top address for office rentals in the heart of Berlin.


The building at the top of the square was designed by star architect Renzo Piano and impresses with its exclusive features and prime location.

A piece of Manhattan in the center of Berlin — the exceptionally prestigious lobby, high-quality finishing details, and the best view over Berlin meet the highest standards.
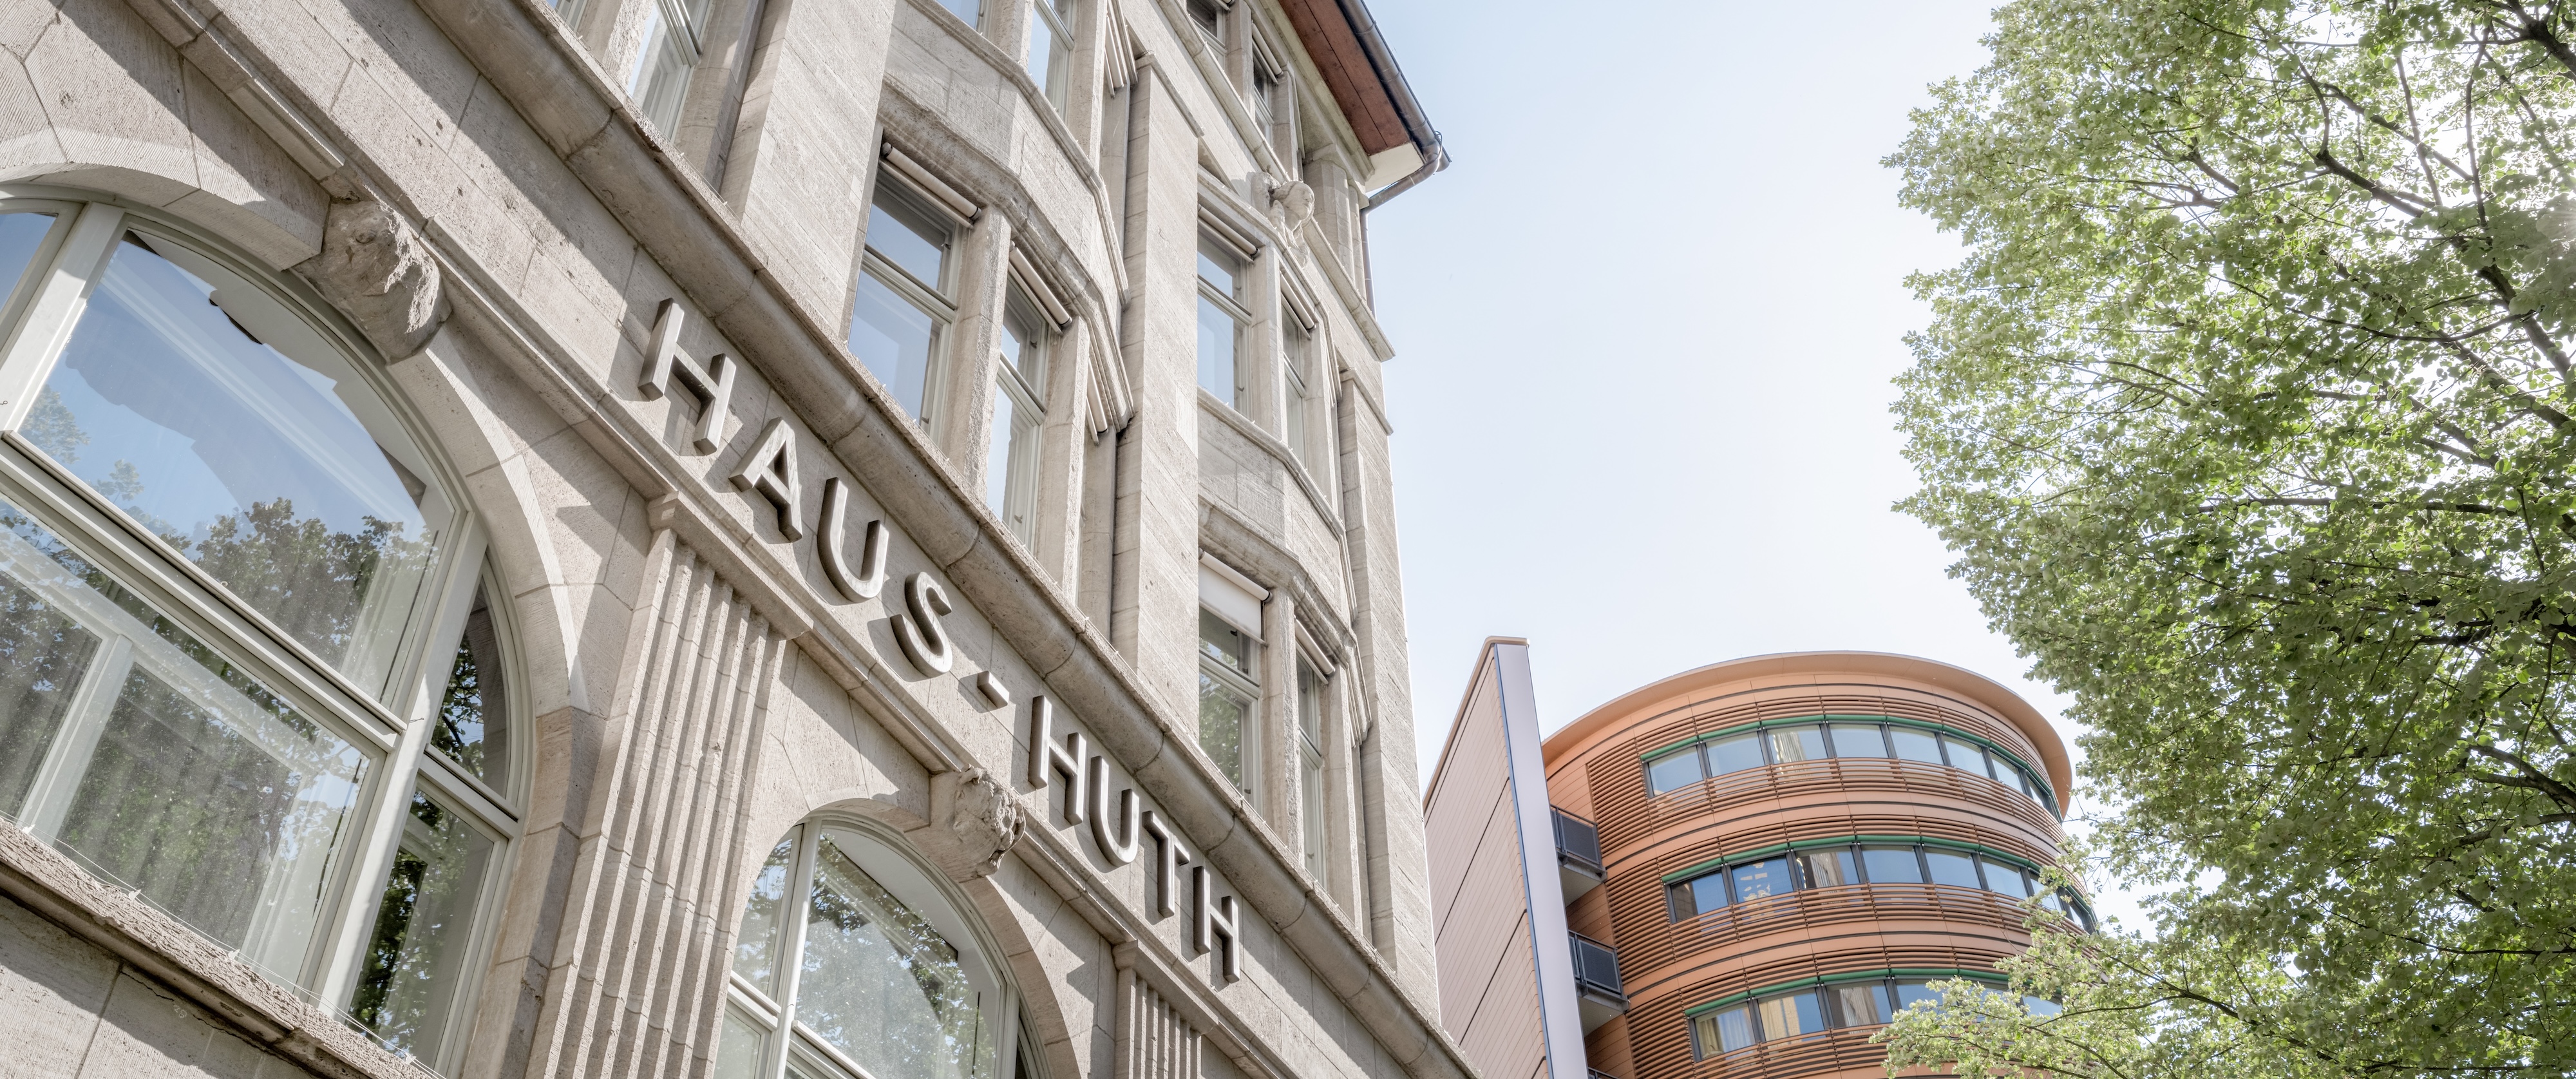
Built in 1912 by architects Conrad Heidenreich and Paul Michel, it survived World War II largely undamaged and is the only historic building remaining in the entire Potsdamer Platz quarter.
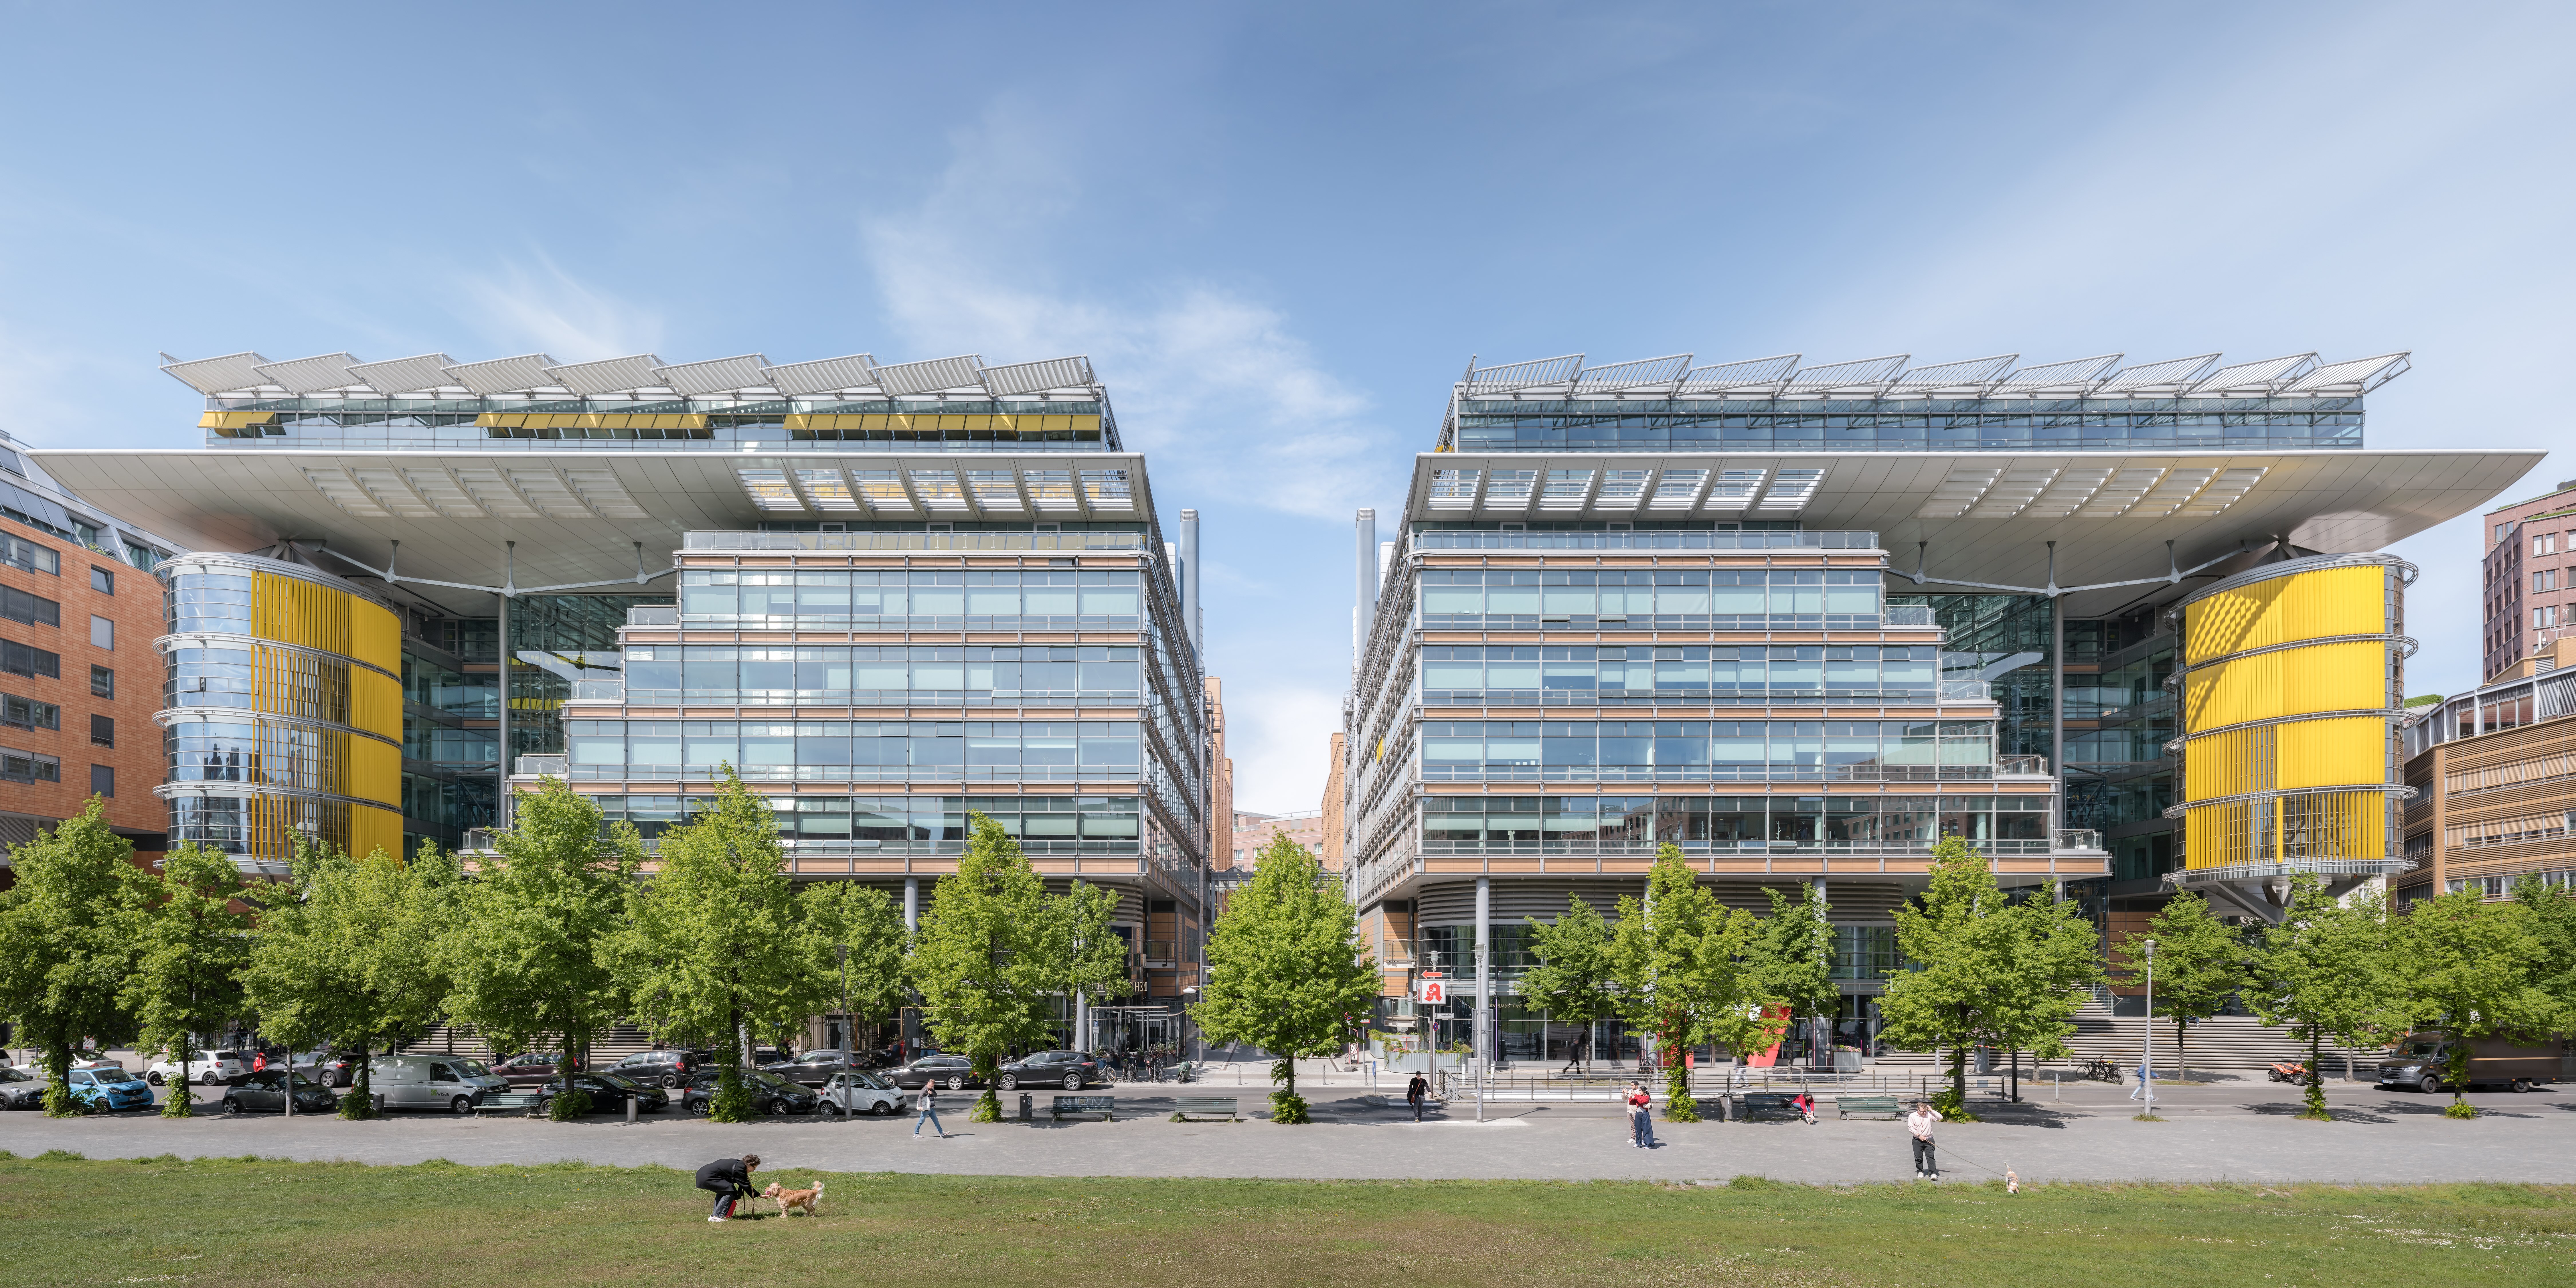
In the centre of Berlin, a space made for you. A bright, flexible workspace offering modern amenities, seamless layouts and a calm, light-filled environment.
Get in touch with our leasing team:
Antonia Germelmann +49 174 691 976 6
Stefan Schober +49 176 102 340 46


